Ideas, advice & outdoor living
Brushwood to Shingles
A shingle conversion changes the texture and construction of a brushwood roof. Begin with the supporting structure and the finish you want to achieve.
Brisbane Thatch Shingle Huts
Please note: shingle quality may result in cracks
Brisbane Thatch and Decks gives no warranty on the shingles, huts and products.
Timber shortages and high demand can affect shingle quality and the time suppliers allow for curing. Shingles that continue drying after installation can develop cracks and gaps. Because shingles overlap, replacing an individual shingle after installation can be difficult. Please discuss the current material specification and written terms with us before ordering.
Tram-Wood Pattern Shingle Huts
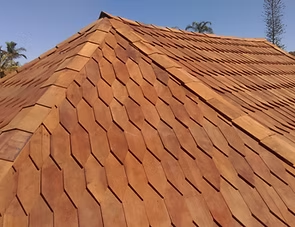
Tram-Wood diamond-pattern shingles give gazebos, huts and pavilions a distinctive timber roof. Existing brushwood structures are popular candidates for a conversion, subject to the condition and suitability of their frames.
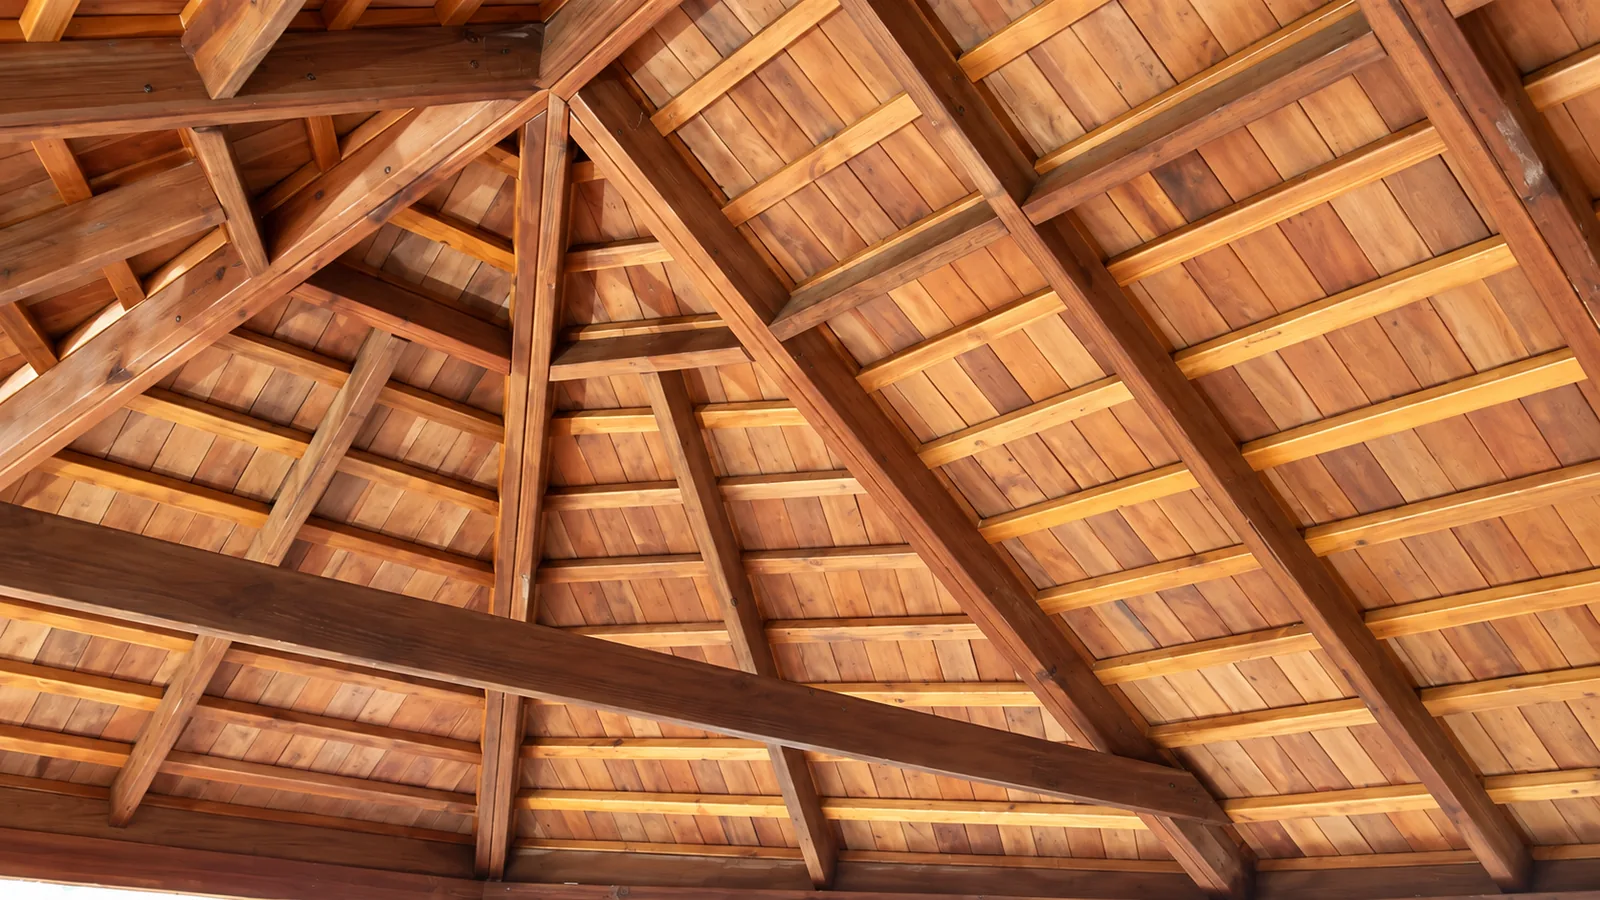
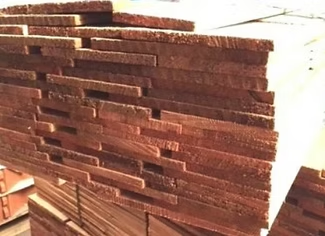
A shingle roof is made from overlapping flat pieces. Timber shingles can have rectangular or pointed ends, with the arrangement creating the finished roof pattern. The photos show our pointed Tram-Wood shingles and the roof from both above and underneath.
Timber shingle roofs have a long history in Australia, including early homes built with locally available materials. Their natural texture also suits contemporary garden structures.
Brisbane Thatch & Decks builds custom timber shingle huts, gazebos, pergolas and cabanas in a range of shapes and sizes. We can also fit shingles to suitable existing timber structures that need a new roof.
Our original supplier information described an approximate ten-year life expectancy for Tram-Wood shingles. This is an estimate rather than a warranty; material quality, exposure and maintenance influence service life. Canadian Red Cedar shingles may also be available.
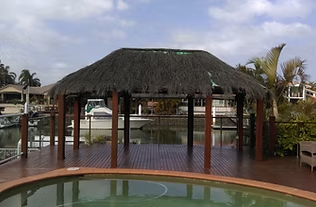
From brushwood to shingles
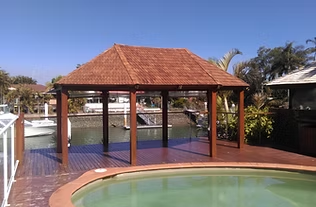
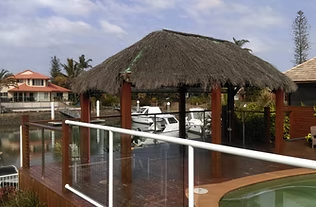
This poolside gazebo shows the change from an ageing brushwood covering to a patterned timber shingle roof.
Canadian Red Cedar Shingle Huts
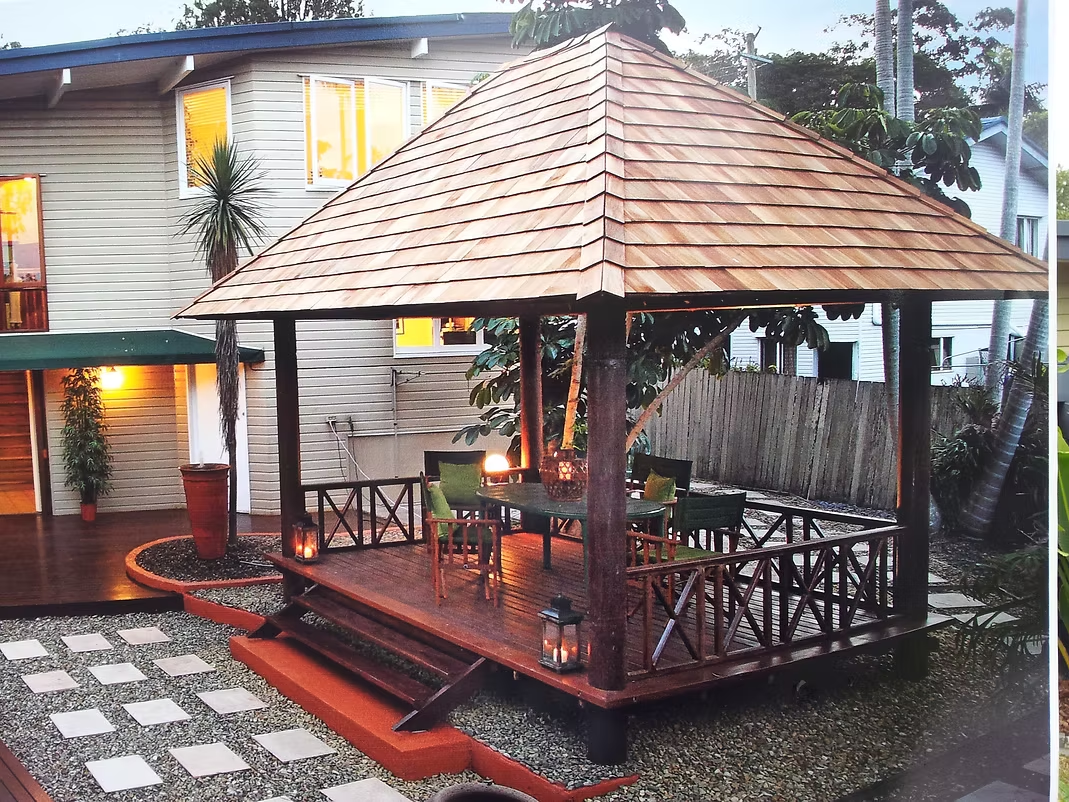
Brisbane Thatch & Decks also supplies and installs Canadian Red Cedar shingles when stock is available. The example shown is an imported Bali hut with a raised deck and cross-pattern handrails, re-roofed with cedar shingles.
Cedar offers a different appearance for owners considering an alternative to thatch. A shingle roof generally has a higher initial cost because of the material and labour involved. We can discuss the expected care and replacement needs when comparing roofing options for your project.
Canadian Red Cedar Shingles
Roofing shingles need to be suitable for roof use. Some cheaper alternatives are intended only for wall cladding. The roof pitch and specified overlap must allow the covering to drain correctly.
Our reference supply details list shingles in pack or pallet quantities, with approximately 2.2 m² coverage per pack at the specified lap and 45 packs per pallet.
The reference pallet dimensions are approximately 2 m tall by 1.1 m by 1.1 m, with an approximate weight of 700 kg. Confirm current pack coverage, pallet size, weight and stock availability with us before ordering or booking freight.
Discuss your shingle roof
Contact Johan for an obligation-free quote. Include your suburb, approximate dimensions and photos of the roof and frame so we can discuss the conversion and available materials.