

Ideas, advice & outdoor living
Bali Hut Dimensions
Measure your Bali hut for maintenance, repairs or re-thatching. Use our roof-type diagrams and labelled photographs to provide the frame dimensions for a quote.
Three things to send with your enquiry
Use the diagrams below to identify your Bali hut structure and the measurements we need. Clear dimensions and photos from the side and underneath help us assess maintenance or repairs and prepare a more accurate preliminary quote.
- 01 · Measure
Two dimensions: X and Y
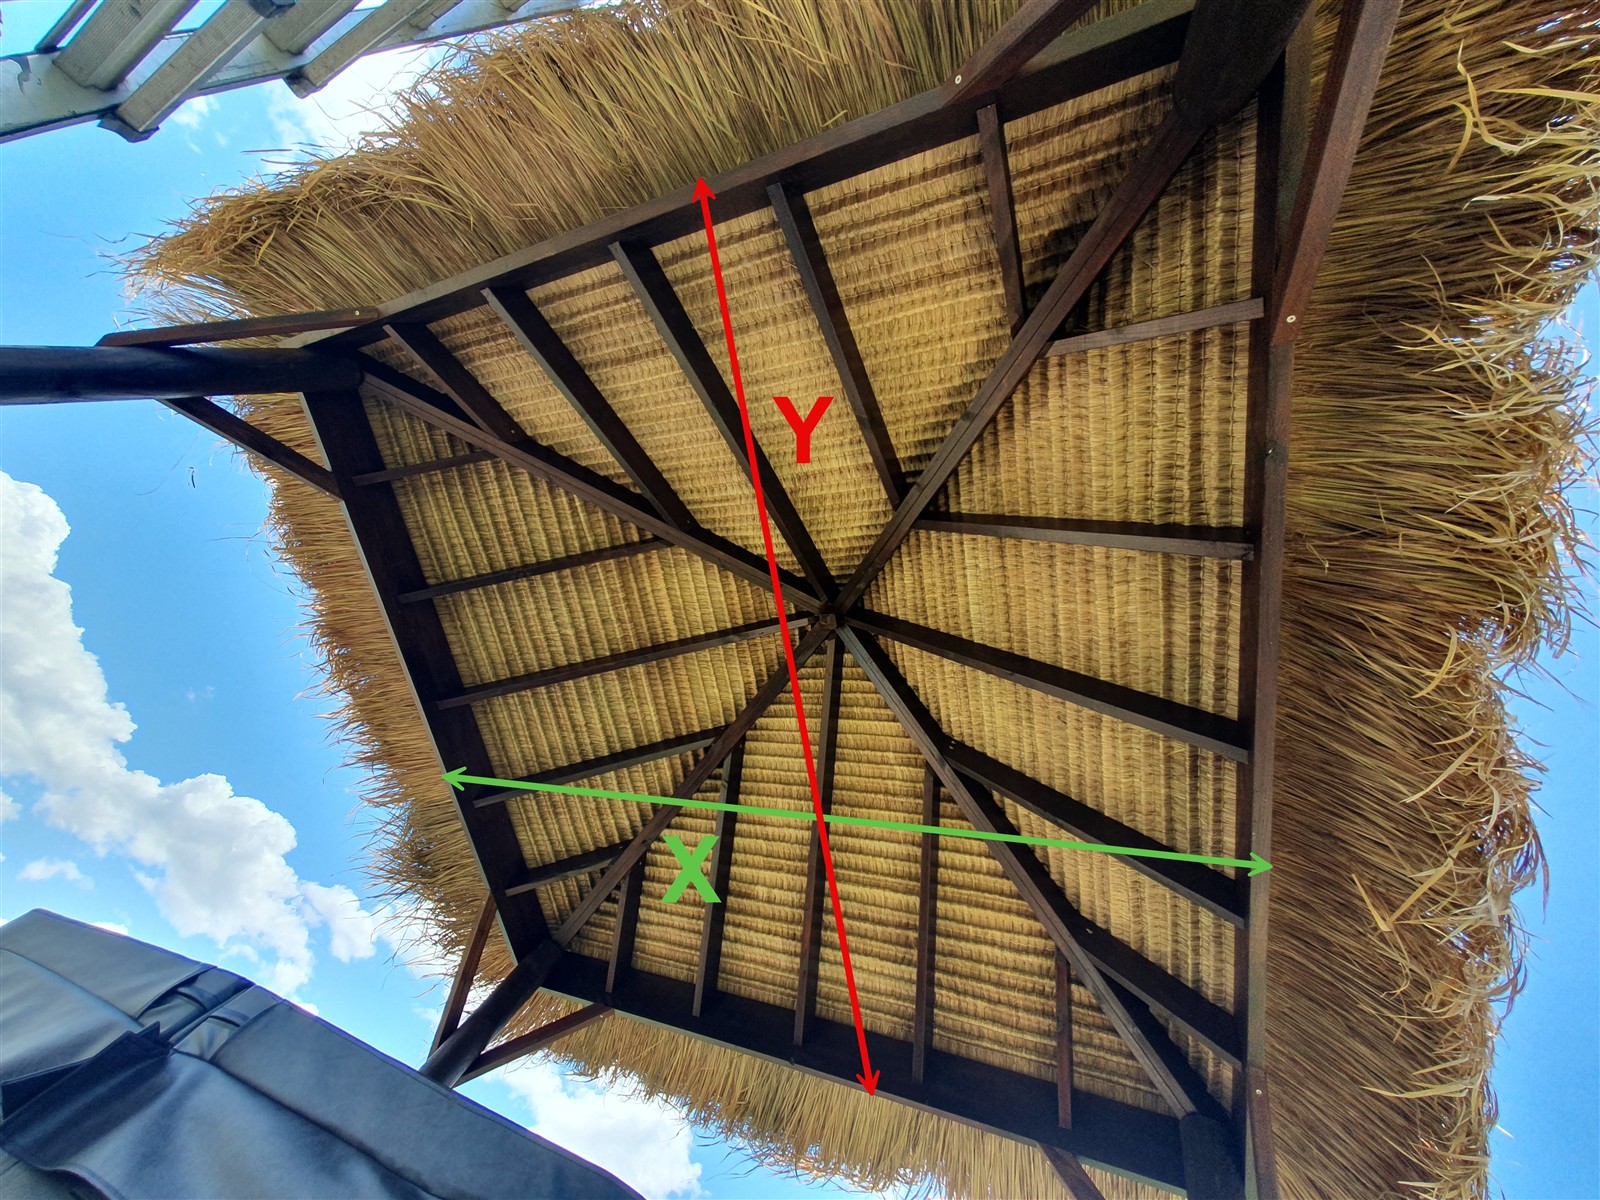
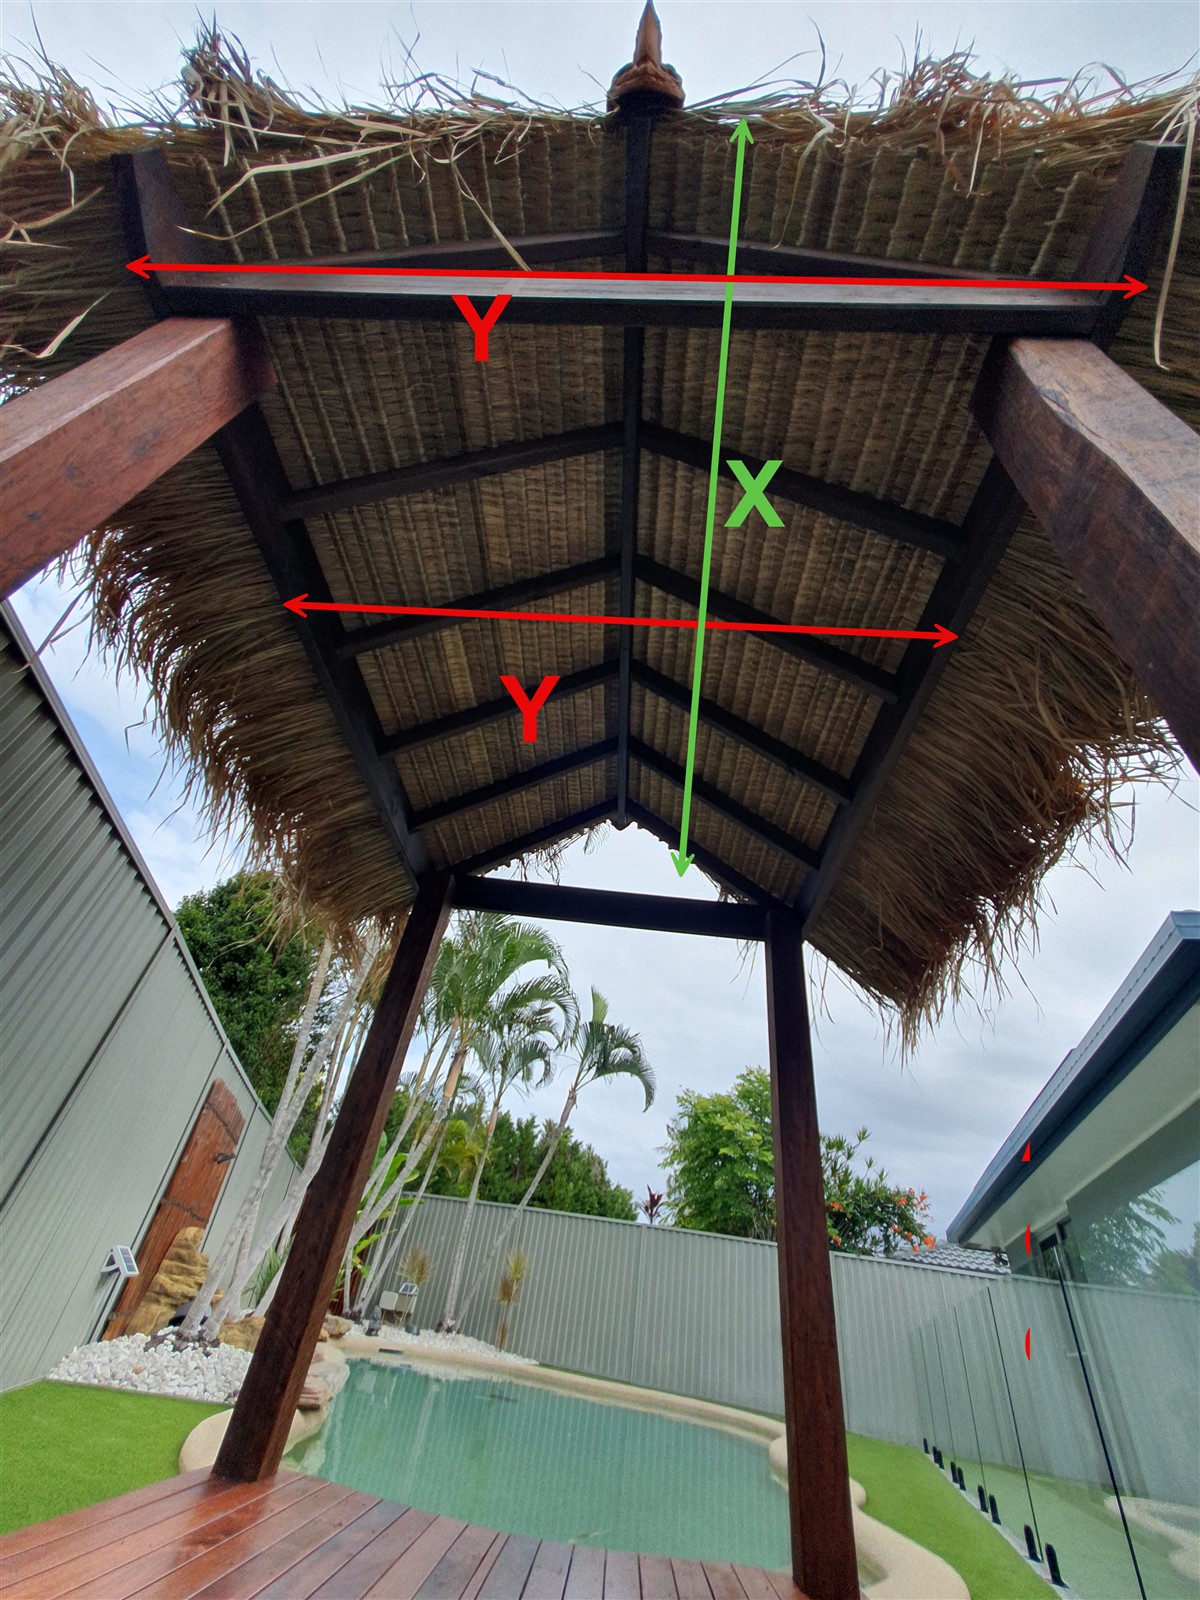
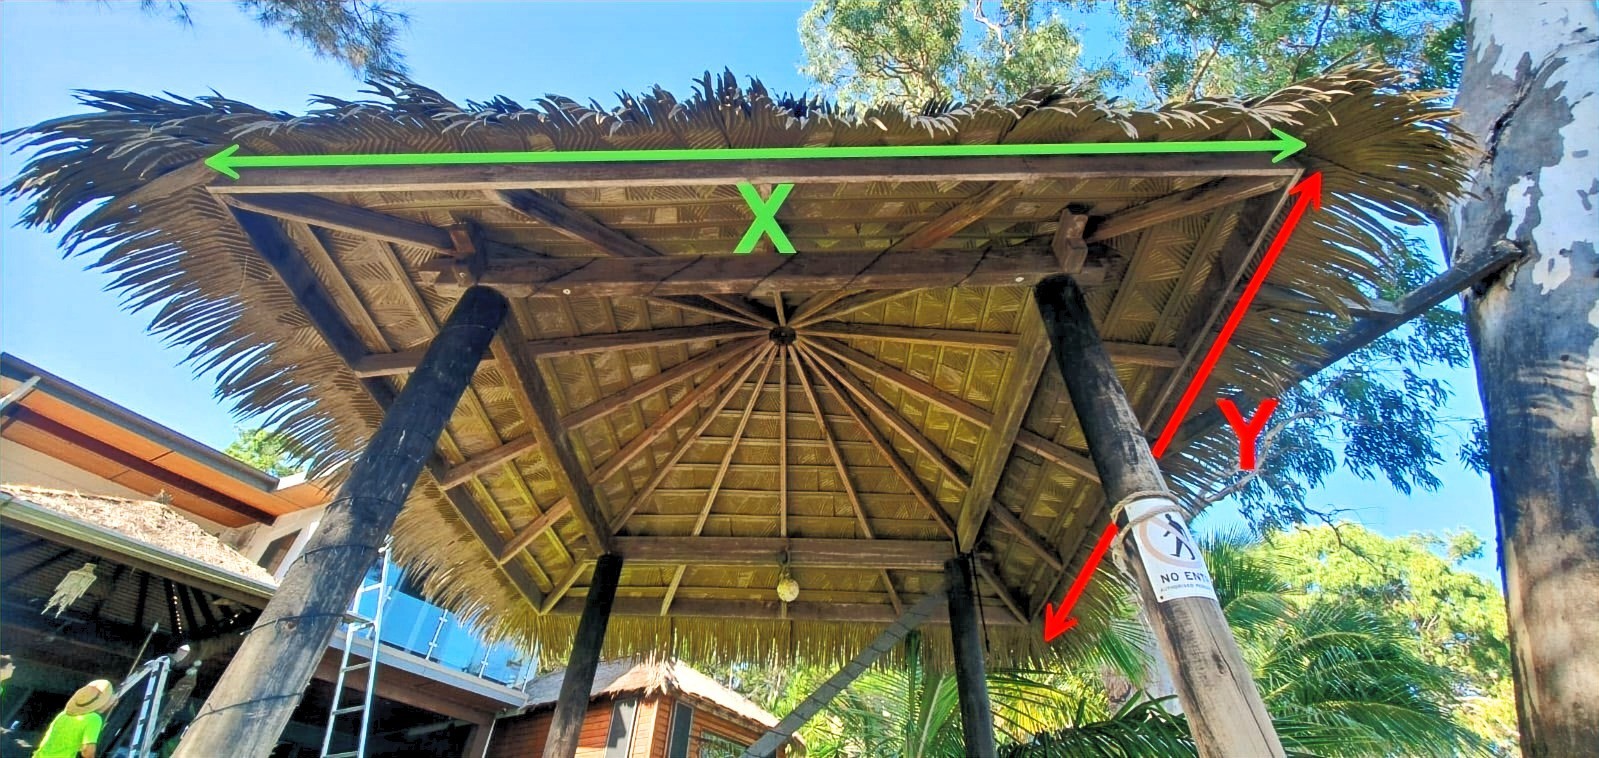
Measure from the widest point of the frame or kicker bar to the opposite kicker plate, in both directions. We need the furthest frame-to-frame spans, not the distance between the posts.
- 02 · Identify
Roof type A, B or C
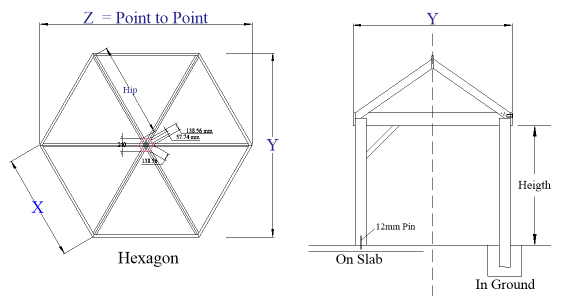
Compare your hut with the diagrams below and tell us which type it matches. Hexagonal roofs need three measurements: X, Y and Z.
- 03 · Photograph
Inside and outside views
Include the whole roof, its pitch and surrounding access. Add underside photographs and close-ups of any damage visible inside and outside the roof.
Helpful photo examples
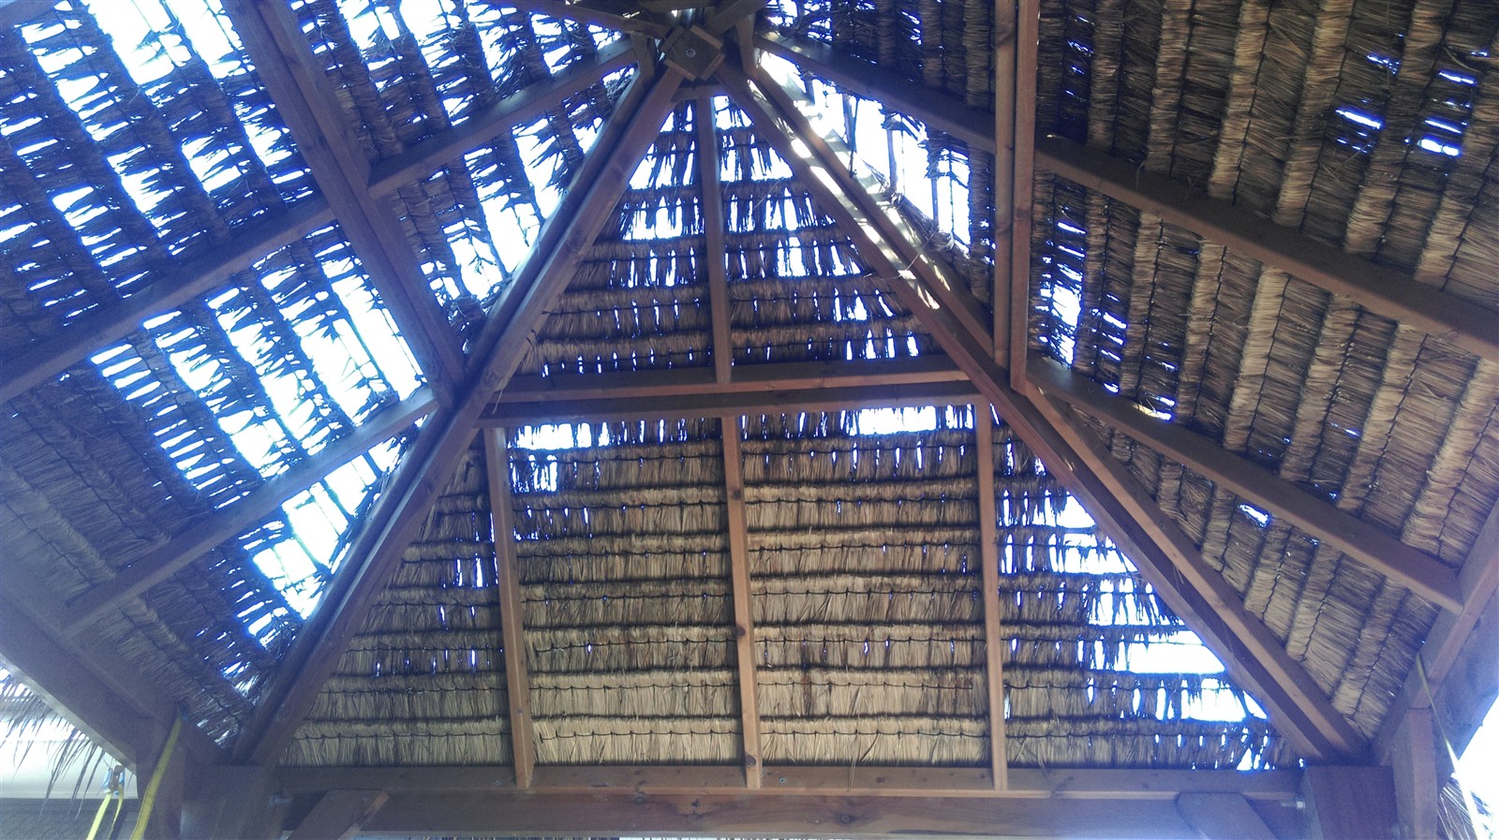
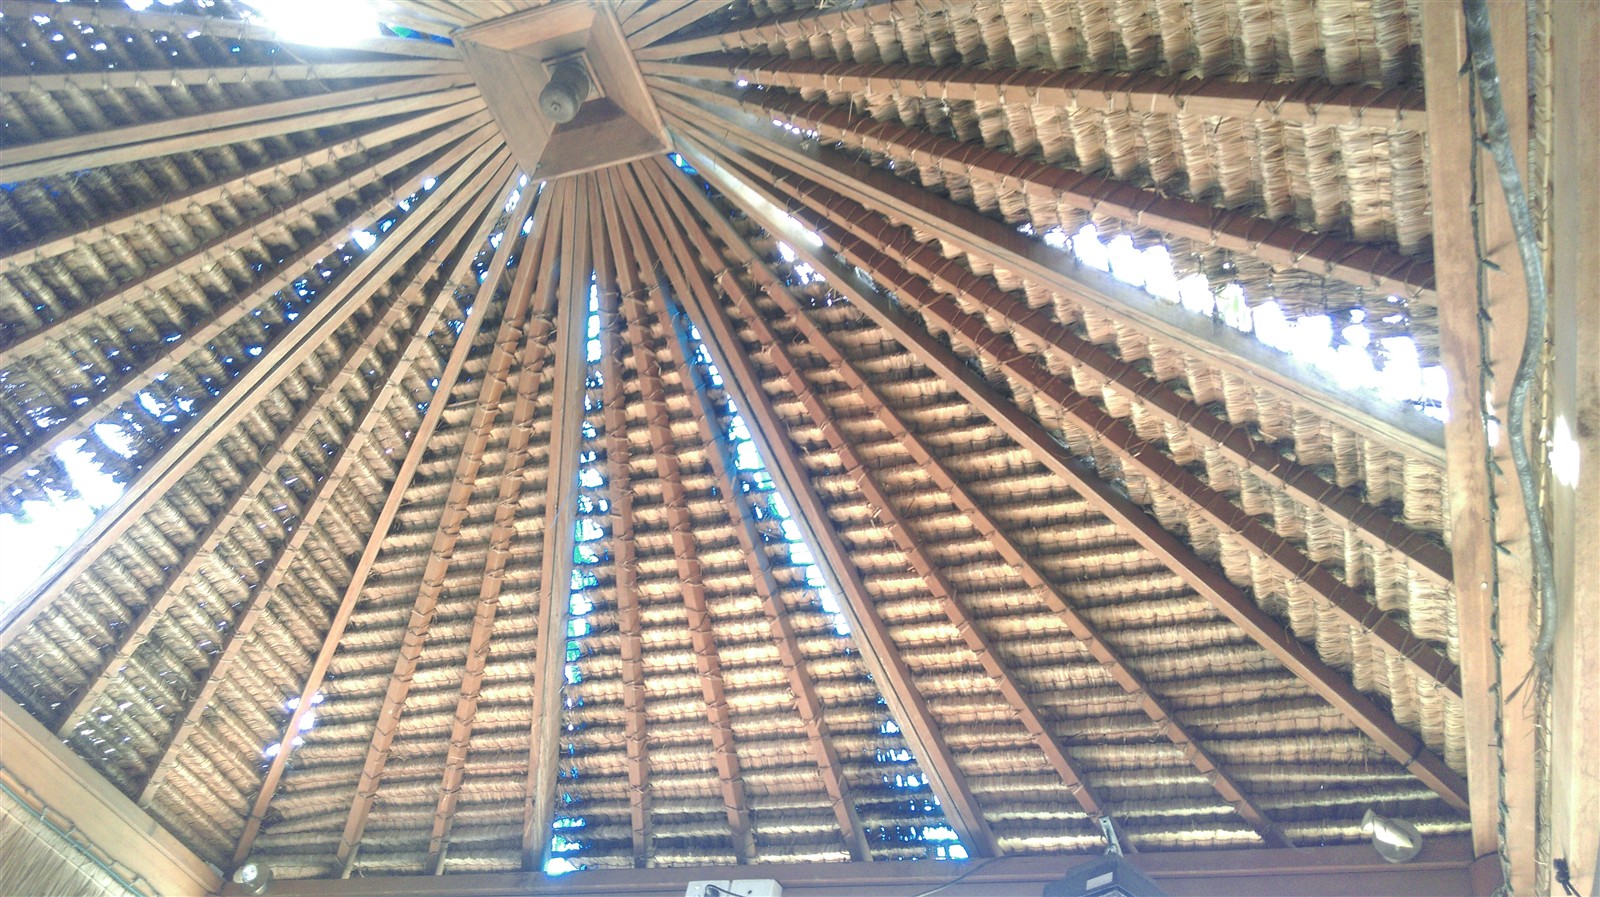
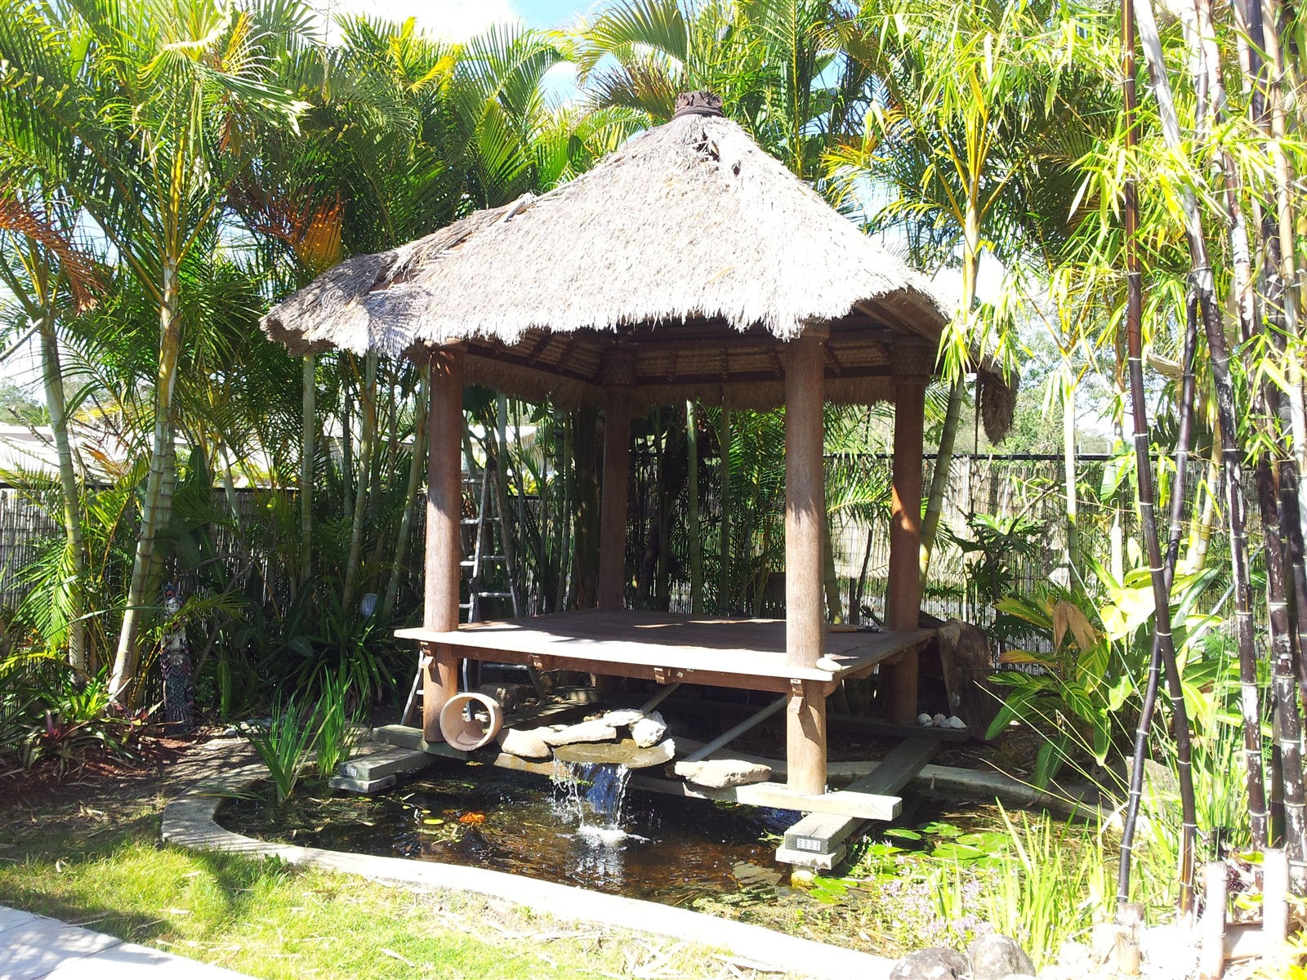
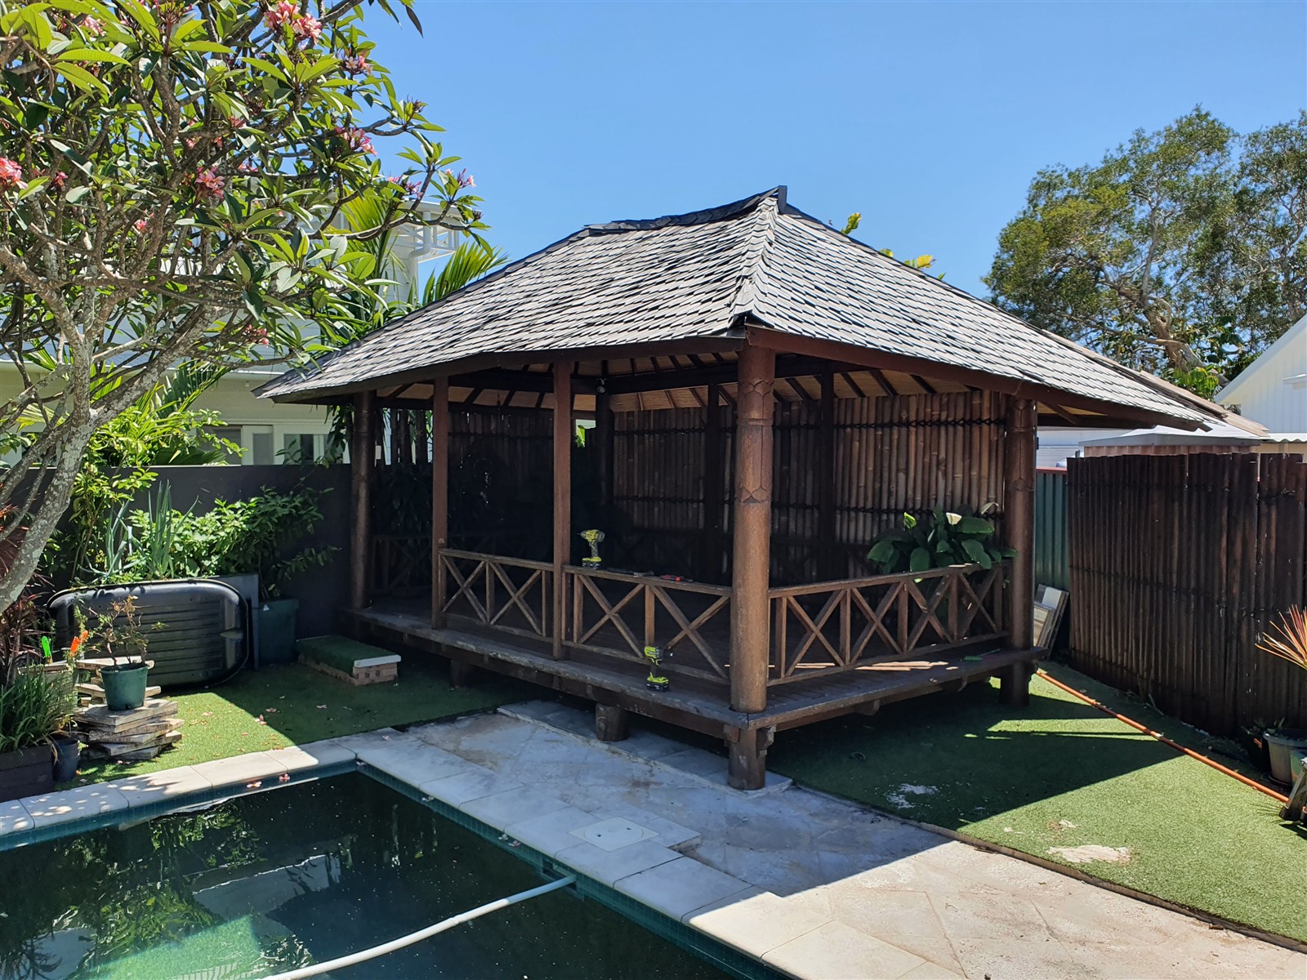
Types A & B
Apex and modern four-hip roofs
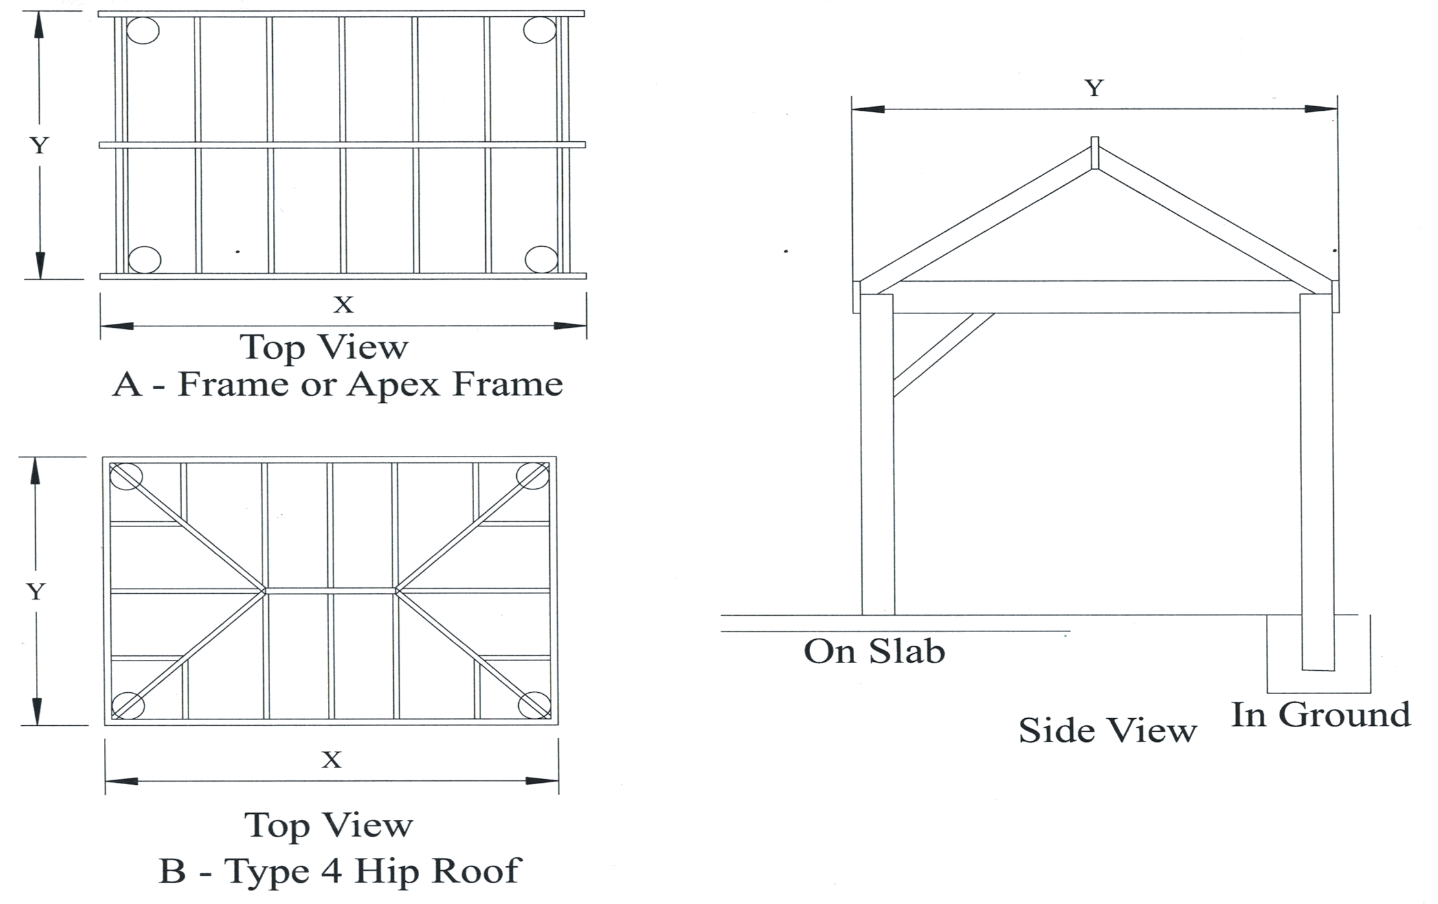
These roof designs provide an open space beneath the Bali hut. Type A is an A-frame or apex roof; Type B is a standard four-hip roof.
For the apex design, follow diagram A carefully because of the thatch overhang. On the standard four-hip roof, measure the widest ends of the frame. The ring beam also acts as the kicker bar on these frames.
Measure the frame’s outermost points, not between the posts and not to the loose ends of the thatch.
If you know the roof pitch or can estimate it safely, include that information to help with the preliminary quote.
Type C
Traditional four-hip roofs
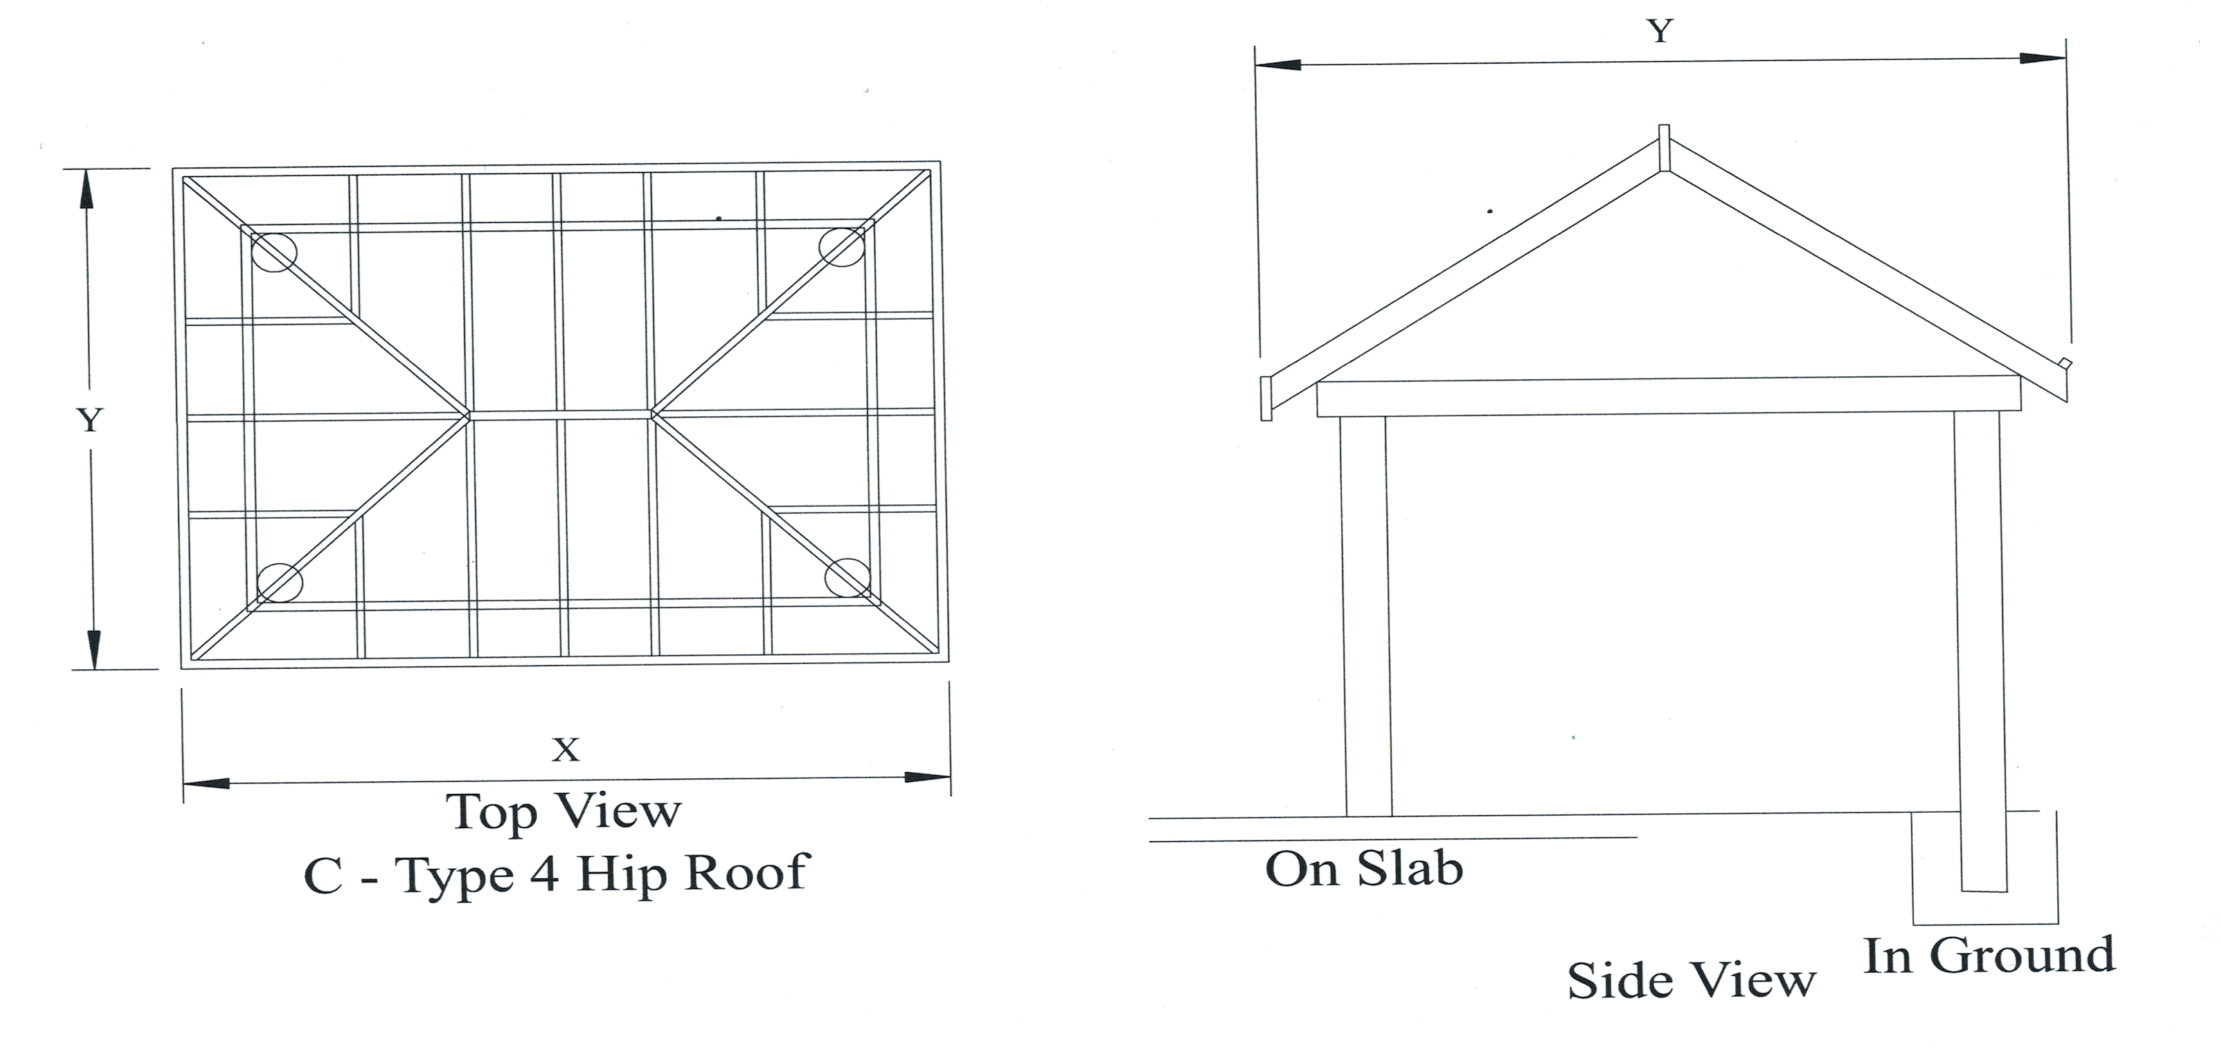
Type C is a more traditional roof design adapted for Bali huts. Take the dimensions from the most projecting kicker plate of the frame.
The thatch bundles used for the hip coverings start at this point. The new thatch projects another 500 mm beyond it, so this overhang is separate from the frame measurements you send us.
Other roof shapes
Hexagonal and multi-shaped roofs
For a hexagonal roof we need three dimensions: X, Y and Z. Use the labelled diagram to identify each one. Z is the point-to-point measurement across the roof frame.
As with Type C, measure from the most projecting kicker plate. The new hip coverings start here and the thatch projects another 500 mm beyond this point.
For example, when we describe a 4 m hexagonal roof, the 4 m refers to Z: point to point.
Include photographs showing the extent of any damage, access to the roof and its pitch. If your roof is another shape, send an overall photo and sketch so we can confirm which measurements are needed.
Ready to send your measurements?
Include your suburb, roof type, dimensions with units, and a description of the work needed in the homepage enquiry form. Email your photographs to us. Take measurements and photos only from a safe position; let us know if a site visit is needed to confirm them.